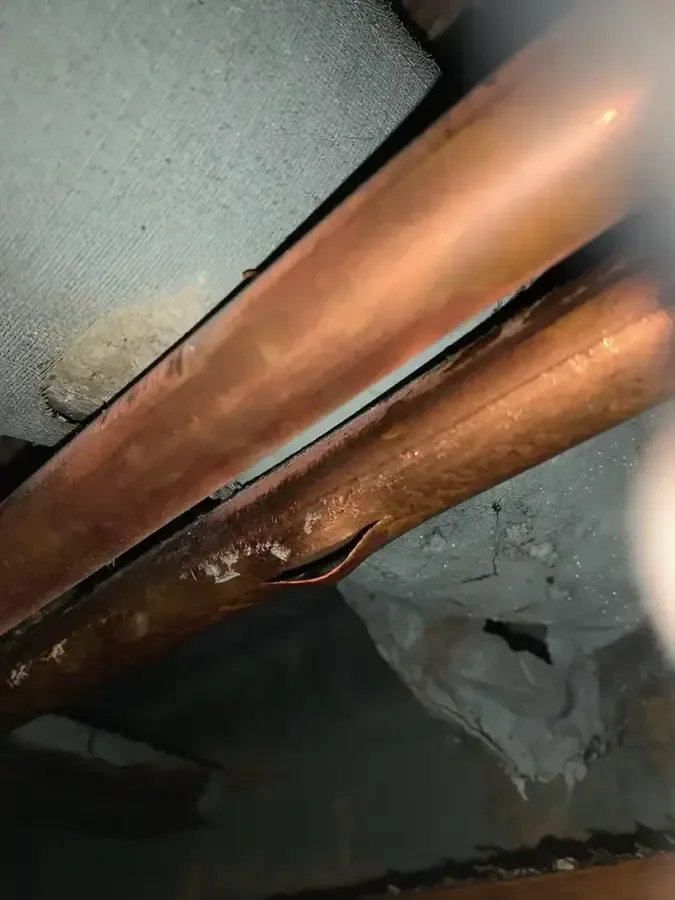
A pipe problem can become visible when water starts moving again and a concealed split begins releasing into a wall. In Reading, the Water Distribution Division maintains the municipal distribution system, while an indoor thaw leak requires attention to the damaged plumbing and the materials along its escape path.
Key takeaways
- A returning trickle followed by new wetness deserves immediate source assessment.
- Pipe access should reveal the wet cavity below the break as well as the fitting itself.
- Rooms beneath the affected pipe belong in the inspection when water can pass through the floor.
- Drying decisions depend on the actual wall and floor layers present in the building.
- The repair handoff should explain how the damaged pipe was corrected and which materials were dried.
Treat returning flow as a moment to check for leakage
A fixture that stopped delivering water and later begins working again provides useful information about the sequence. If a new damp patch, rushing sound or puddle accompanies that change, the owner records the affected fixture and keeps attention on safe isolation rather than repeatedly testing the system with continued use.
A plumber needs to know which outlets changed and whether a valve has already been closed. That account helps establish the affected branch and the likely access needed, especially when the visible wetness is at the base of a wall while the supply pipe is concealed farther above it.
The local thaw leak service connects source assessment with cleanup of escaped water. The immediate inspection should cover both the apparent break and nearby cavities, because water already inside a partition can keep moving even after the supply is controlled.
- List fixtures that lost flow before the wet area appeared.
- Record any new sound inside the affected wall.
- Note whether the wet patch continued expanding after isolation.
- Keep people clear of wet electrical fittings and unstable finishes.
Separate public system observations from indoor damage
The municipal Water Division oversees water meter installation and repair, and the Water Distribution Division operates the public distribution system. A report involving the meter or public supply should describe those observations clearly, while the building assessment records the particular pipe, room and materials involved indoors.
Downtown contains retail and service businesses, and commercial businesses also occupy the Walker's Brook Road area. In an occupied building, the property contact needs to identify which spaces share the affected plumbing and coordinate entry before a contractor opens a wall between separately used rooms.
The town water damage service overview provides related cleanup options for the affected building. A practical first conversation identifies the room use, the number of areas visibly wet and the available dry access, giving the responding trades a workable picture of the site.
Open the cavity with a question to answer
An access opening should be chosen to locate the damaged pipe and evaluate concealed wet materials. The technician checks the wall finish, trim, insulation and accessible framing before deciding where controlled removal will reveal the most useful information while preserving sound material that can remain in place.
Wetness can extend below the break into the bottom of a partition, beneath a floor edge or around a pipe penetration. The inspection follows those connections instead of stopping when the plumber has enough room for a repair, and the drying team records which concealed sections still require evaluation.
Photographs taken as the wall is opened show each exposed layer and the relationship between the pipe and the damaged finish. Keeping those images in sequence gives the repair contractor a better record than a single photograph of the completed plumbing work after the surrounding materials have been removed.
- Identify the material behind the visible wall finish.
- Check the bottom of the cavity where released water can collect.
- Keep the pipe repair area distinguishable from drying access.
- Label removed trim that may be suitable for later reuse.
Look beneath the room where the leak began
Water escaping above a floor can follow penetrations into the ceiling or wall below. A lower room may show a small discoloration while the concealed assembly is more extensively wet, so the technician checks the connected area and establishes whether overhead access is needed for safe evaluation.
The layout of the actual building controls that inspection. A closet, service enclosure or fixed cabinet can obscure the route between levels; the team records these obstructions and arranges appropriate access rather than treating the visible floor surface as the full boundary of the loss.
Where liquid has pooled, extraction comes before relying on evaporation. The cleanup plan should also explain how tools, hoses and removed material will move through the building, protecting unaffected rooms and leaving an accessible route for occupants whose activities continue outside the work area.
- Inspect ceiling areas below the repaired pipe location.
- Check floor transitions leading into adjoining enclosed rooms.
- Photograph wet penetrations before access is covered.
- Keep loose contents away from planned hose and removal paths.
Use material response to adjust drying access
A wall cavity may contain several materials that dry at different rates, including framing, backing and insulation. The drying technician identifies what will remain and selects appropriate measurement locations for each accessible assembly, making the goal specific enough to assess at later visits.
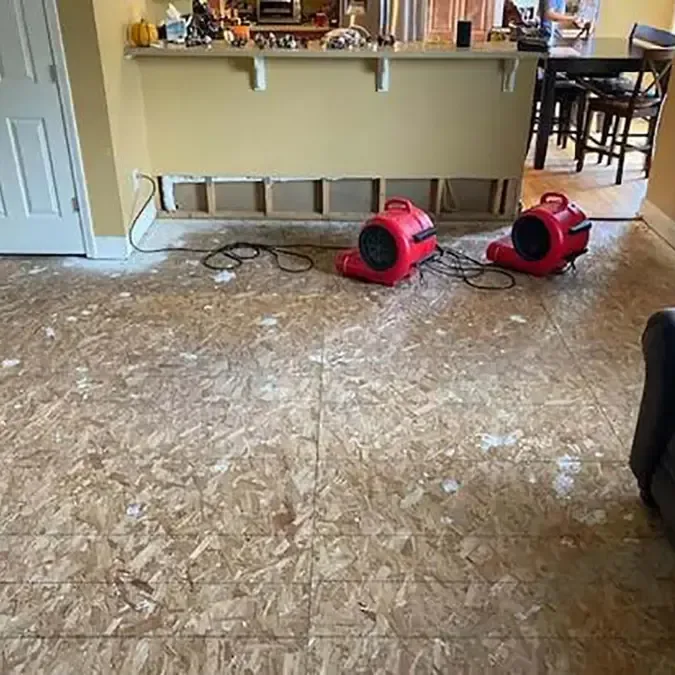
The frozen pipe cleanup process continues after plumbing repair through extraction and controlled drying. If readings stop improving, the team reevaluates exposure and equipment placement, then records the adjustment so the reason for a longer or changed setup is clear to the property contact.
Air movement must fit the condition of the opened room. Loose finishes and unstable materials are addressed before equipment is positioned, and the owner receives an explanation of the intended operating arrangement, including which access openings and door positions need to stay available during the work.
- Keep a consistent label for each recurring measurement point.
- Compare retained materials with suitable dry reference conditions.
- Record any insulation removed to expose damp framing.
- Explain equipment changes alongside the associated readings.
Finish with the pipe and enclosure ready for their next tasks
The plumber's completion record should identify the repaired section and the checks performed before normal use resumes. The restoration handoff separately identifies the materials retained, the openings left for repair and the final condition of the affected assemblies, allowing finish work to be planned around documented progress.
Reclosing an exposed cavity also creates an opportunity to discuss the conditions around the affected pipe with the appropriate trade. The owner can ask about the discovered arrangement and any recommended changes to protection or access, keeping future work tied to the actual finding inside that wall.
The file is most useful when it includes the early fixture symptoms as well as the later room photographs. That sequence connects the original loss of flow, the release discovered during thaw and the final repair, leaving a coherent account for maintenance staff or a future contractor.
Questions
Why can wetness appear after a fixture starts working again?
Restored flow can reveal a damaged section that was not releasing visible water earlier. A plumbing assessment identifies the active source while the moisture inspection checks where the new release traveled.
Does every wet wall need complete removal?
The extent of access depends on material condition, trapped moisture and the ability to evaluate and dry the assembly. The work record should explain the purpose and boundary of each opening.
Who should coordinate access in an occupied business?
An authorized property contact should arrange entry, explain room restrictions and keep the trades informed about operating needs. Clear access agreements help prevent a repaired pipe from leaving a wet adjoining tenant space unexamined.
What should remain visible before a wall is closed?
The team needs access to the retained assembly until its drying assessment is complete. Final photographs should show the repaired plumbing area and the materials that will be enclosed by the finishing contractor.