An indoor puddle and an unexpected change at the water meter create different questions during a Wakefield water loss. The Water Department performs leak detection, water main repairs and meter replacement. Inside the building, the immediate work is to locate escaped water, stop continued wetting and identify every affected room.
Key takeaways
- A report should separate the meter observation from the place where water first appeared indoors.
- A safe shutoff can limit new water while extraction addresses liquid already inside the building.
- The inspection follows connected walls, doorways and floor layers beyond the original puddle.
- Source repair and material drying need separate completion records so concealed moisture receives attention.
Describe the change before naming the failed component
A useful account starts with ordinary observations: water appeared beside a cabinet, a wall became damp, or a previously quiet pipe became audible. The owner records the sequence and identifies which fixtures were operating when the change became apparent, giving the plumbing assessment a clear starting point.
The municipal system includes Crystal Lake and the Broadway Treatment Facility. Those facilities belong to the town water supply context; the indoor inspection concentrates on the actual service entry, accessible valves, fittings and wet finishes in the affected building, with each observation assigned to a specific location.
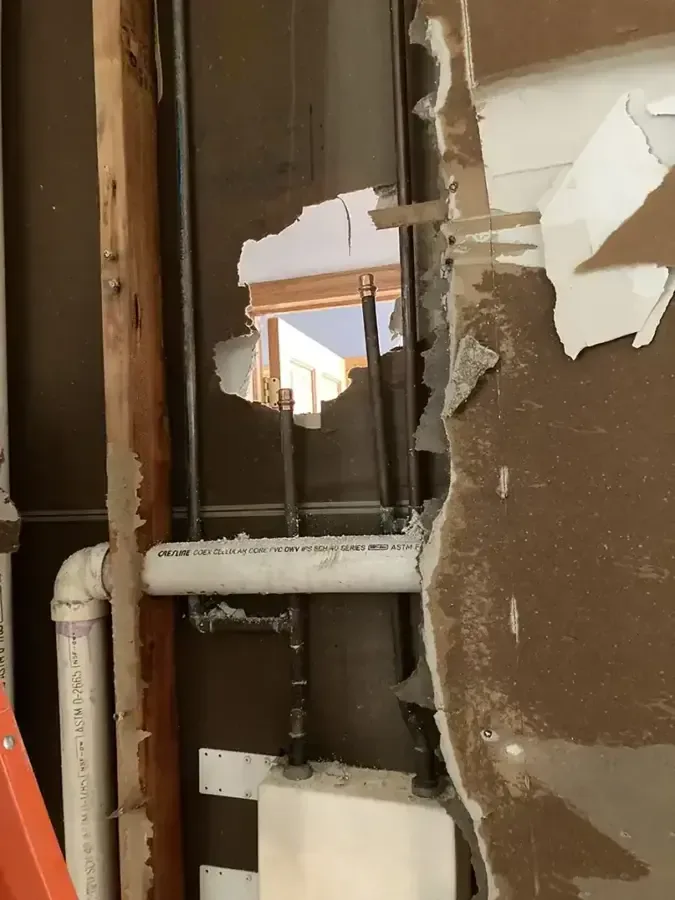
When liquid is spreading across a room, burst pipe water damage work addresses the escape route as well as the visible source. A wall opening that reveals a damaged fitting also needs a check below that fitting, where gravity can carry the release into another assembly.
- Record whether the wet area grew while fixtures were idle.
- Identify the first room affected and any later discoveries.
- Keep photographs of the meter area separate from room photographs.
- Describe sounds and visible movement without dismantling equipment.
Make the shutoff decision from a dry approach
A valve is useful only when it can be reached safely. Standing water near electrical equipment, a wet service panel or an unstable ceiling changes access immediately; the owner keeps people away and arranges assessment of those hazards before anyone crosses the affected space to investigate the plumbing.
Where an accessible valve can be operated from a dry position, the plumbing professional can explain which section it controls. A localized fitting repair and a building supply interruption affect different activities, so occupants need to know which fixtures remain available and which should stay unused during the work.
The Water Department also maintains the Harts Hill Standpipe and Linden Street booster station. Public supply questions can be reported with the exact observed symptom, while the interior team manages the wet building and documents any response when the building supply is isolated.
- Keep the route to the exit clear of hoses and loose contents.
- Leave wet electrical controls untouched pending a safety assessment.
- Tell the plumber whether water continued after the accessible shutoff closed.
- Note the time of each change in flow or spreading water.
Follow the puddle through the floor assembly
Water crossing a finished floor can disappear at a threshold and reappear against the next wall. The extraction crew checks transitions, cabinet bases and changes in floor covering because those edges can conceal liquid that the open room surface no longer shows after an initial pass.
The starting map should identify the finish, the layer beneath it when accessible, and the adjoining wall base. A technician can then compare readings across the affected area and select access points that answer a specific question, such as whether water has collected beneath a fixed cabinet.
Water extraction reduces the liquid load before the drying setup is finalized. The team evaluates materials as it works, recording loose flooring, swollen trim and wet backing separately so the repair scope follows actual conditions rather than the outline of the first puddle.
- Check both sides of a doorway crossed by escaping water.
- Label reading locations before moving furniture or floor coverings.
- Photograph any exposed layer before the next layer is removed.
- List inaccessible edges for a planned return inspection.
Keep plumbing findings connected to room findings
A plumbing note may identify a split fitting while the restoration diagram describes a wet hallway and an adjoining closet. Connecting those records helps the next trade understand why the inspection extended beyond the repaired pipe, especially where the route passes behind a wall or through a floor opening.
The owner can maintain a simple sequence of discovery, isolation, repair and extraction. Each entry should identify the room or component involved and the person who made the observation, keeping the description specific enough that a later visit can repeat the check at the same location.
If another damp patch appears after the repair, it receives a fresh assessment. The team checks whether retained materials are releasing moisture, whether an overlooked pocket remains, or whether the source has resumed, then records the finding and any change to access or equipment placement.
Set drying goals for the materials that remain
A room can look orderly while a retained subfloor or wall cavity still needs attention. Drying goals should identify the affected material and a suitable dry comparison, allowing the technician to evaluate progress at the same marked locations instead of relying on the feel of the room air.
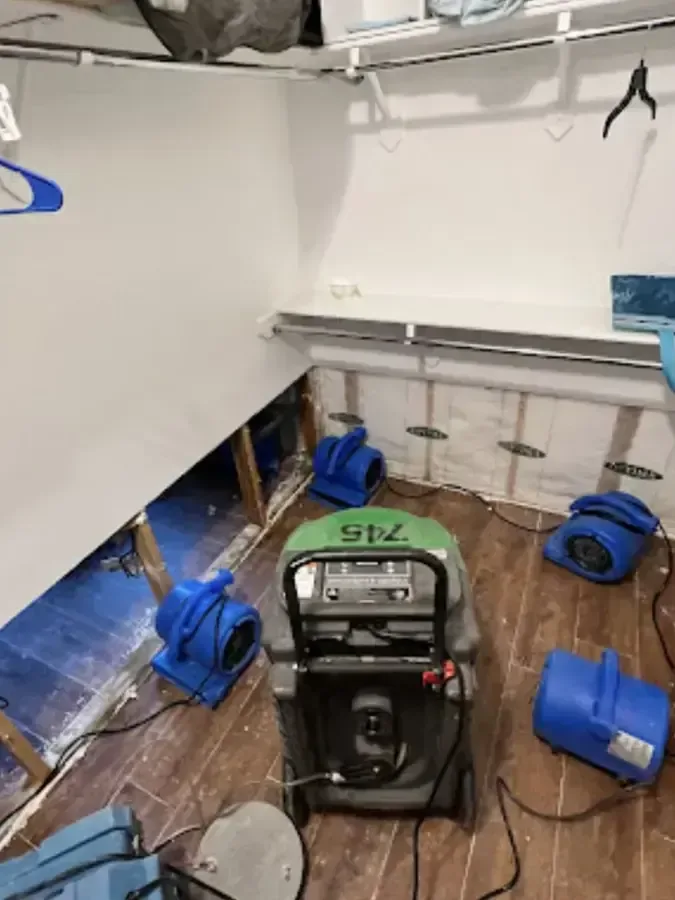
The structural drying process connects airflow and dehumidification to those readings. An area that improves slowly may need better access or a revised equipment arrangement; the reason for the adjustment belongs beside the measurement history so progress stays understandable throughout the job.
Occupants should know which equipment settings need to remain in place and which doors form part of the drying arrangement. Moving a hose or closing an intended air path can change conditions, so everyday access and any necessary changes are coordinated with the drying technician before work continues.
- Record the material as well as the room on each moisture entry.
- Compare recurring measurements made with consistent instrument settings.
- Explain any opening added to reach a concealed wet layer.
- Keep retained trim and removed materials identified separately.
Close the job with a usable repair handoff
The final handoff should let a repair contractor see what is ready for enclosure and what still requires attention. A room sketch, photographs of exposed assemblies and final material readings provide that explanation, especially where the original leak was small but water spread through several connected spaces.
Plumbing completion describes the repaired component and restored supply. Mitigation completion describes extraction, cleaning, removal and drying of the affected building materials; keeping those tasks individually documented makes it easier to arrange finishing work without losing the history of the wet area.
For properties in Greenwood or Downtown, the same room based record remains useful long after the immediate cleanup. The owner retains the source notes, material decisions and photographs together so any later question about a stain, patch or repaired threshold can be checked against the original work.
Questions
What should an owner report when the source is hidden?
The most useful description identifies where moisture appeared, whether it is increasing and which fixtures were recently used. A photograph showing the surrounding room helps the technician locate the observation without relying on a guessed pipe route.
Does a repaired fitting finish the restoration work?
The building still needs an assessment of escaped water. Flooring, wall backing and adjoining cavities may require extraction or drying after the plumbing repair has ended the release.
Why is an apparently dry closet included in the inspection?
A shared floor or wall can carry moisture into an enclosed space. Readings at the threshold and wall base help determine whether that closet belongs in the affected area.
What belongs in the final moisture record?
The record should name the retained materials, locate the measurement points and show the final comparisons used for completion. Photographs of access openings make that written record easier for the repair contractor to use.