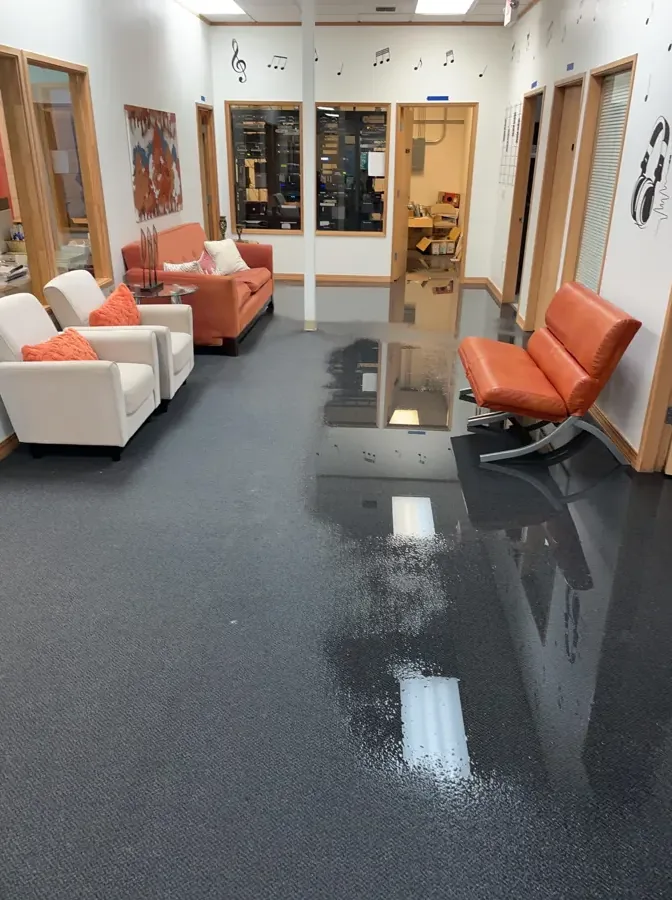
Woburn includes office and industrial parks alongside residential neighborhoods. When water enters a stockroom or business workspace, the response has to account for stored goods, powered equipment and the route people use to enter the building. An organized access plan lets water removal proceed without losing track of exposed inventory.
Key takeaways
- A designated property contact should authorize access and communicate operating restrictions.
- Wet stock needs location and condition records before it is moved or discarded.
- Extraction hoses, deliveries and occupant movement need a coordinated floor route.
- The moisture survey should reach beneath storage and fixed fixtures where access permits.
- Each area returns to use according to its condition and outstanding tasks, with a written handoff.
Name the person who can make site decisions
A business water loss can involve a tenant, property manager, maintenance contractor and several department contacts. The first practical step is to identify who can authorize entry, arrange electrical isolation and decide where contents may be moved, reducing conflicting instructions while the release is being controlled.
The site contact should explain the ordinary operation of the wet area: staff circulation, delivery activity, storage handling and any equipment that needs specialist attention. That description helps the response team set a workable boundary before extraction tools and hoses occupy the same space.
Commercial water damage work can then be organized around the actual building use. A simple floor sketch should show affected rooms, accessible exits and the proposed staging area, giving every arriving trade the same basic understanding of the worksite.
- Identify the authorized contact and a backup contact for access changes.
- List equipment that cannot be moved without specialist involvement.
- Mark the route used for deliveries and ordinary staff entry.
- Agree where clean inventory can be held during the assessment.
Make a stock record before the room changes
Boxes and goods often need to move before the floor can be extracted, making early photographs particularly useful. The inventory record should connect each affected group to its original storage position and describe visible wetting of packaging, shelving and the floor beneath it before rearrangement obscures the pattern.
The business can prioritize essential items for evaluation while keeping wet and unaffected goods separate. A relocation list should name the temporary storage position, allowing staff to locate items without reentering the work zone or mistakenly returning exposed stock to normal circulation.
Disposition decisions need a responsible business contact as well as the relevant condition assessment. Recording who approved cleaning, specialist evaluation or disposal preserves the sequence and gives the business a usable account after the physical stockroom looks very different from the day of the release.
- Photograph shelf positions before lifting affected cartons.
- Label moved stock with its original and temporary location.
- Keep exposed packaging away from unaffected inventory.
- Record approved disposal before items leave the property.
Design the removal route around real operations
An extraction hose across a doorway can conflict with staff entry or delivery handling. The response team and site contact should choose routes that preserve required access, protect people from trip hazards and allow equipment to operate within the electrical arrangements approved for the affected space.
Water near powered stock handling equipment, chargers or fixed machinery requires appropriate assessment before normal operation resumes. The business should communicate which systems have been isolated, identify who controls their restart and keep the work area restriction visible to personnel arriving after the initial response.
The local service overview includes additional water recovery tasks when the wet area extends into adjoining offices or service rooms. Those spaces need access arrangements of their own, especially where a closed door or stored material hid the spread during the first walk through.
- Maintain clear exits throughout extraction and equipment placement.
- Tell delivery personnel which entrance is available.
- Protect clean traffic routes from wet material handling.
- Record electrical restrictions where the site contact can relay them.
Inspect the floor beneath the stored goods
Shelving, pallets and fixed counters can hide a wet floor edge. As contents are moved safely, the technician checks newly exposed surfaces and updates the moisture boundary, recording whether water has reached wall bases, adjoining floor finishes or concealed spaces under a cabinet.
The city history identifies Woburn Center, North Woburn and Cummingsville, with a broad range of architectural styles across the city. In the business itself, the floor survey identifies the actual construction and later alterations, including changes in covering that can interrupt access to the layer beneath.
A storage room with a dry looking central aisle may still contain damp perimeter materials. Marked reading positions and photographs of exposed edges help the team decide where extraction, selective access or continued drying is needed before stock is returned against walls and fixtures.
Give drying equipment a stable operating space
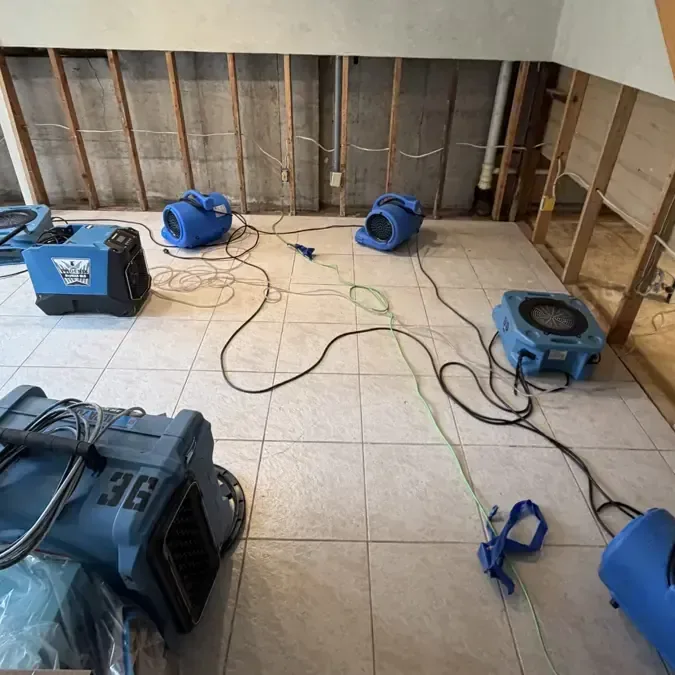
The drying arrangement should allow staff to understand which doors, barriers and equipment positions are part of the work. A manager who needs a room for essential activity can discuss that requirement with the technician so any adjustment has a documented purpose and an appropriate revised monitoring plan.
Commercial restoration also requires attention to communications across shifts. A written update should identify areas still restricted, inventory moved since the last update and any equipment changes, allowing incoming personnel to work from the current plan instead of an earlier verbal instruction.
Material readings help explain progress more clearly than the number of devices operating in the room. The technician should identify which retained assembly is controlling the next decision and how the measurement trend affects planned access, giving the business a practical basis for scheduling subsequent work.
- Keep staff informed about equipment that needs uninterrupted operation.
- Place current room restrictions where incoming personnel will see them.
- Discuss changes to stock placement before blocking a monitored wall edge.
- Link any revised drying arrangement to the affected room or material.
Return areas to use with specific boundaries
A business may be able to use an unaffected office while a connected stockroom remains under restoration. Any partial return should identify the accessible area, the remaining restriction and the handling rules for contents, so an operational need does not erase the boundary around unfinished work.
The final transfer to the repair contractor includes exposed construction photographs, remaining replacement tasks and the relevant moisture completion records. The business also needs its inventory disposition notes and any equipment assessment records, keeping the building repair scope distinct from decisions about stock and machinery.
A closing walkthrough can verify that temporary storage is accounted for and that normal circulation is ready to resume where work is complete. The site contact keeps the final area status with the original floor sketch, creating a readable record of how each workspace moved through recovery.
Questions
What should a business have ready for the initial visit?
An authorized access contact, a basic room layout and a list of affected equipment provide a useful start. The response team also needs to know about essential operations and any restrictions already imposed on electricity or room access.
Should wet cartons be discarded immediately?
The business should document affected stock and obtain the appropriate disposition decision before disposal. Keeping the location and condition record intact helps reconcile inventory after removal changes the appearance of the room.
Can staff keep using a nearby dry office?
The site assessment determines which spaces can remain occupied and how access will be separated from the work. A written area status makes those limits clear to employees arriving at different times.
Why inspect behind storage after the aisle is extracted?
Water can remain at wall bases and beneath fixed storage where the open aisle no longer shows wetness. Those newly accessible edges help establish the full drying scope before inventory returns to its normal position.