Slab Leak Water Damage in Woburn, MA
A damp floor over concrete needs an explanation before new flooring goes down. Woburn slab leak cleanup focuses on the leaking supply, wet layers and practical access for drying.
(888) 629-3140Assess the damp concrete floor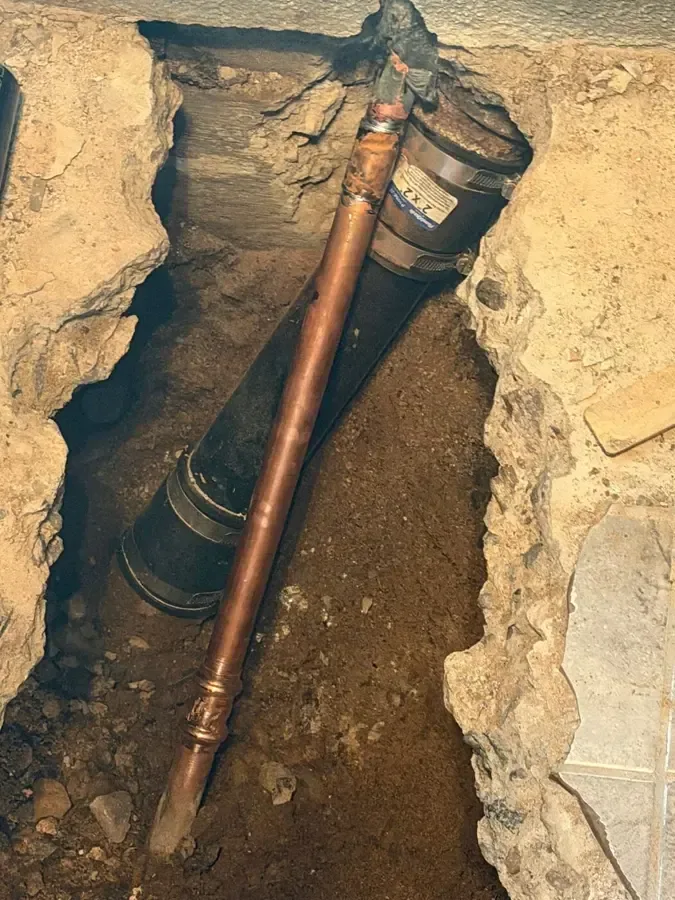
Floor discoloration, loose adhesive or damp trim can appear away from the actual pipe defect. Water may spread beneath the finish before reaching an exposed edge. The cleanup assessment therefore follows the wet assembly rather than limiting work to the location where the plumber opens the concrete.
The slab leak water damage process
Map moisture above the slab
The assessment records damp flooring, trim and nearby partitions, using the actual floor construction to define useful measurement locations and access needs.
Coordinate source correction
Plumbing findings establish the defective component, while cleanup planning separates the repair opening from other areas needing moisture removal or finish access.
Expose trapped wet layers
Selected coverings or trim are removed when their condition or position prevents drying, with the reason documented for the property owner and repair contractor.
Assess the floor before rebuilding
Repeat measurements establish the condition of remaining materials, and the final notes identify any unresolved wet pockets before new finishes are installed.
Establish the supply problem before floor repairs
The City of Woburn Water Department maintains the distribution system and performs leak detection and water main repairs. A suspected defect beneath a building floor needs its own plumbing assessment. Locating and correcting that defect is distinct from drying the materials that absorbed the escaped water.
Whether the property is in Cummingsville, near Central Square or around the Horn Pond Area, the actual foundation and pipe arrangement determine access. The city's varied architecture calls for examining the building itself. A slab, a raised floor and a finished basement cannot be treated as interchangeable assemblies.
A damp floor over concrete deserves a source assessment and a drying plan that includes the surrounding materials, not only the eventual plumbing opening.
(888) 629-3140Discuss the below-floor moistureInspect beyond the visible opening
Moisture beneath resilient flooring or a cabinet base can remain after the repair trench is dry. The team compares affected areas with suitable reference locations and records how far the damp layer extends. Selective lifting may be necessary where a covering prevents water removal or meaningful drying.
- Check floor transitions where water can move into a differently finished room.
- Inspect base trim and wall bottoms beside the damp concrete area.
- Assess cabinet supports and other enclosed edges for retained moisture.
- Separate plumbing access work from removal needed solely for drying.
Connect the defect to the moisture pattern
The Massachusetts Water Resources Authority supplies part of the city's drinking water. Inside a damaged property, source identification still rests on the leaking component and the moisture pattern. Pressure symptoms, floor wetness and repair findings belong together in the assessment.
Dry the remaining assembly before replacement
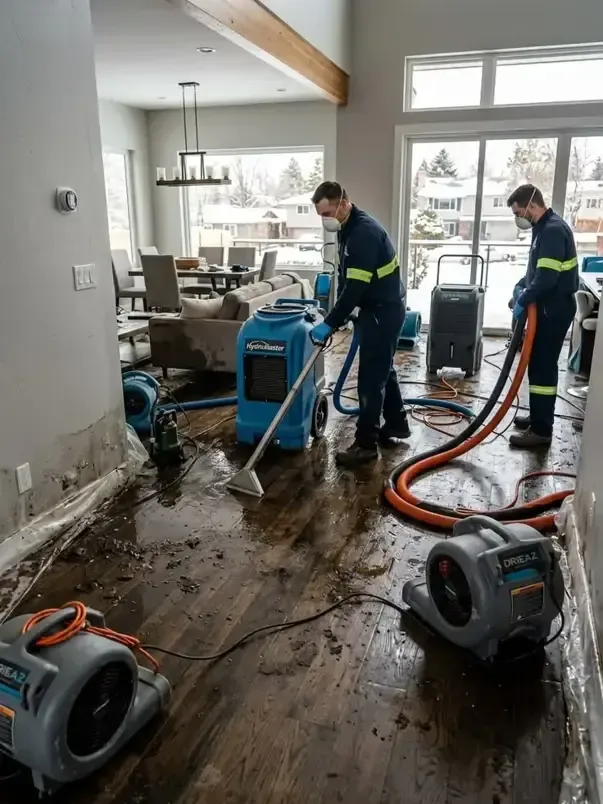
Structural drying work should address the materials that remain after necessary access and removal. Equipment placement depends on exposed surfaces and the ability of retained moisture to escape. Repeat measurements help distinguish actual progress from a floor that merely looks better.
The repair handoff should identify any wet wall bottoms, flooring layers or concealed pockets still requiring attention. If liquid has spread into adjoining rooms, water extraction may be needed before that drying plan can work effectively. Replacement finishes follow a documented assessment of the retained assembly.
Practical steps for slab leak water damage
Limit use of the affected supply
A suspected active leak needs prompt plumbing attention. A safely reachable shutoff may limit further release while the source and building conditions are assessed.
Keep flooring evidence visible
Lifted edges, discoloration and wet trim should be photographed before coverings are moved. These observations help connect the visible symptoms to the concealed water path.
Clear movable contents from dry access
Furniture can be shifted where the route is safe, leaving floor transitions and wall edges accessible without dragging wet items through unaffected living spaces.
Coordinate the repair opening
The plumber and mitigation team need access plans that account for pipe repair, retained moisture and the finishes that can remain after the source is corrected.
What does slab leak water damage cost in Woburn, MA?
Slab leak water damage cleanup in Woburn ranges from $1,500 to $6,500+ for the listed scopes. Floor layers, adjoining wall damage and access influence the estimate, while plumbing repair needs separate clarification.
Limited floor area
$1,500 to $2,800
- Surface assessment
- Edge access
- Focused floor drying
Adjoining finishes
$2,800 to $4,500
- Wall bottom checks
- Selective removal
- Wider moisture mapping
Dense wet assembly
$4,500 to $6,500+
- Layered material access
- Extended drying
- Repair handoff notes
Water category, affected square footage, material class and the delay before drying all change the scope. These planning ranges are not a quote. Compare the water damage cost calculator with the written on-site scope.
Slab leak water damage coverage in Woburn
Slab leak cleanup is available across Woburn for buildings with the relevant floor construction. The inspection uses the property's actual pipe route, floor layers and room access to define the affected area.
The same service nearby: slab leak water damage in Wakefield, Stoneham, Reading.
Related water damage services in Woburn
Slab Leak Water Damage questions in Woburn, MA
Does every damp concrete floor mean a broken pipe?
No. The water source needs investigation before a repair is selected. Moisture can reach a floor through different routes. The plumbing findings, location of wet materials and pattern of change help establish whether a below-floor supply defect is involved.
Must all flooring above the slab be removed?
Removal depends on material condition, retained water and drying access. A small visible patch can conceal a wider wet layer, while some adjacent finishes may remain sound. The scope should identify the affected sections and explain why each removal is needed.
Can drying begin before the pipe is repaired?
Initial water removal may help limit spread while source correction is arranged, provided conditions are safe. Continued leakage can defeat the dry-out, however. The plan needs a clear sequence linking the plumbing work to cleanup of the wetted assembly.
Why check walls after a floor leak?
Wall bottoms, trim and cabinet supports can absorb water spreading over or beneath flooring. Those materials may remain damp after the exposed concrete changes appearance. Checking them avoids closing a repair while an adjoining concealed section still retains moisture.
Is a repaired trench ready for replacement flooring immediately?
The pipe repair and concrete opening do not describe the condition of every affected finish. Remaining floor layers and adjacent materials need a moisture assessment. Installation should follow the applicable material requirements and the documented condition of the surface being covered.
What records should the owner keep?
Useful records include the original floor symptoms, plumbing findings, photographs of opened layers and drying measurements. An itemized scope should separate repair work from mitigation. Together those records explain both the cause and the treatment of damage beyond the pipe opening.
Plan access around the wet slab
Describe the affected floor covering, nearby wet trim and any plumbing findings so the cleanup assessment can address the full assembly.
(888) 629-3140Arrange a floor moisture assessment