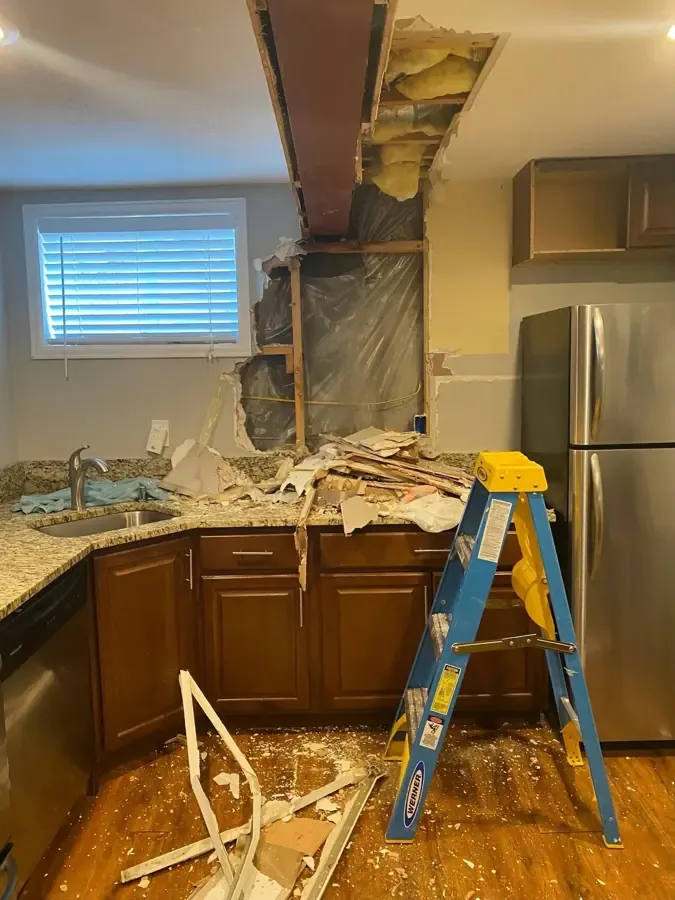
A wet ceiling can turn an ordinary room into an access problem while the source remains upstairs. Melrose has a downtown business district with many small stores and residential areas including Melrose Highlands. In either setting, the inspection needs access to both sides of the affected ceiling.
Key takeaways
- Ceiling movement, dripping at electrical fittings and falling finish require a protected area below.
- The upper room should be checked before a cosmetic repair hides the water route.
- Fixture use, floor wetness and pipe locations help organize the source investigation.
- Moisture readings should include the ceiling assembly and the floor above when accessible.
- A clear room handoff identifies remaining electrical, plumbing and finish tasks separately.
Protect the occupied room before tracing the drip
An overhead leak changes ordinary movement through a home or shop. The owner keeps occupants away from a bulging or loosening ceiling and arranges an electrical assessment when water reaches lighting or other powered equipment, with access restored only after the hazards have been addressed.
A clear floor beneath the damaged section gives the response team room to inspect and control removal. Contents should be relocated only along a safe route, and the temporary storage location should remain outside the wet footprint so the same belongings do not need repeated handling as access expands.
Ceiling leak cleanup begins with that access plan. The contractor identifies the suspected wet area, the nearby surfaces needing protection and the room activities that must pause while overhead material is assessed, allowing occupants to understand the immediate restriction.
- Keep customers, occupants and pets out of the overhead work area.
- Leave wet lights and switches untouched for assessment.
- Photograph the full ceiling area from a safe doorway.
- Choose a dry place for movable belongings before removal starts.
Arrange entry to the room above
The upper room may hold a bathroom, an appliance, a pipe enclosure or a wet floor that leads toward the ceiling mark. The property contact arranges entry and explains which fixtures were used before dripping began, giving the plumber a sequence to compare with the physical inspection.
Downtown Melrose extends along Main Street between Grove Street, Essex Street and Upham Street. Where separately occupied spaces share a building, access needs an authorized contact for each affected area so a ceiling inspection below can be matched with conditions on the upper side of the assembly.
The team records floor wetness, accessible plumbing and openings between levels without assigning the source from the lower stain alone. A small wet area beside an upstairs fixture may connect with a larger concealed path, while another visible mark can require a separate investigation.
- Identify the contact authorized to admit contractors upstairs.
- Record recent fixture or appliance use before testing changes conditions.
- Check accessible floor edges around the suspected source.
- Match upstairs observations to a simple sketch of the room below.
Trace the cavity before deciding the removal boundary
Ceiling finishes conceal framing and may hide insulation, pipes or previous patches. The technician identifies the existing assembly and uses moisture observations to choose controlled access, checking the condition of backing and attachment as material is exposed rather than applying a uniform opening size to every room.
Water may travel along a joist or collect near a penetration before dripping through the visible finish. The inspection therefore follows connected surfaces around the initial mark and checks adjoining wall tops, making the removal boundary responsive to the actual wet path and material condition.
The local restoration overview connects this overhead work with other water damage tasks. When water has reached the floor or contents below, those areas receive their own assessment and documentation so the ceiling repair does not obscure a separate drying need at room level.
- Record ceiling finish and backing as access reveals them.
- Mark wet wall tops connected to the overhead cavity.
- Photograph exposed joist surfaces before equipment placement.
- List any adjoining area that still needs inspection permission.
Keep source testing separate from normal room use
Plumbing investigation may involve controlled checks of a fixture or a particular connection. The property contact should know which fixtures remain out of use and who will conduct the testing, preventing ordinary activity upstairs from adding water while the lower ceiling is open for assessment.
The response team can observe the exposed route during an authorized test and relay changes to the plumber. The record should describe what was operated, where moisture appeared and whether the source repair ended that response, creating a useful connection between the repair and the interior findings.
Melrose has separate sanitary sewer and stormwater systems. During an interior leak investigation, the team still identifies the actual water source and material exposure, then selects the appropriate cleaning and removal approach for the conditions found in the room and cavity.
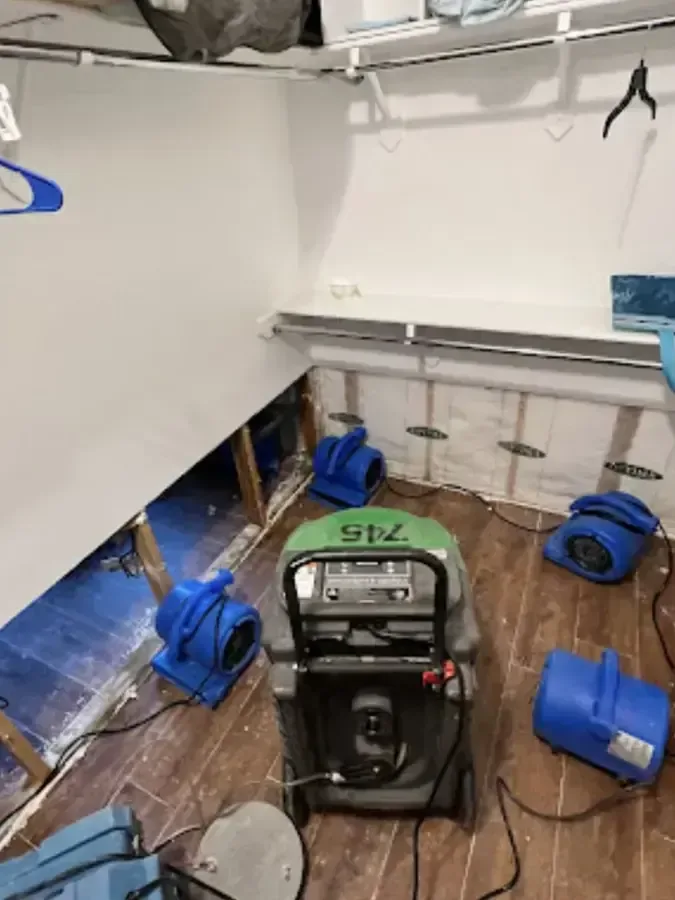
Measure overhead drying without losing the room map
Opened ceilings can look similar after damaged material is removed, particularly when several rooms are involved. Labels tied to doorways, wall intersections or fixture locations keep each reading recognizable, allowing the technician to revisit the same retained framing and backing rather than comparing unrelated positions.
Ceiling water damage recovery should establish how those materials will be reached by the drying setup. Equipment placement accounts for safe circulation beneath the work area and for the exposure needed above the finish, with modifications recorded when a concealed section responds slowly.
The owner needs a clear explanation of the operating arrangement during occupancy. Keeping equipment paths and protected areas consistent makes it easier to monitor the wet assembly, while any necessary change in room use can be coordinated before hoses, barriers or airflow are moved.
- Use recognizable room features when labeling overhead readings.
- Compare measurements from the same material and instrument setting.
- Document access changes at slow drying locations.
- Keep the work boundary visible while the ceiling remains open.
Hand both rooms back with clear remaining work
The upper room and lower room may reach different points of completion. A repaired fixture can be ready for normal use while the lower assembly remains open for drying, so the handoff should describe room specific restrictions and the person responsible for resolving each remaining task.
Before ceiling closure, the repair contractor receives the source findings, photographs of the exposed assembly and the drying completion information for retained materials. Electrical work, replacement finishes and any upstairs floor repair should appear as distinct items, making the sequence of finishing work easy to follow.
For a property around Horace Mann or the downtown district, a room based record is more useful than a general statement that the leak stopped. The owner can retain a matched set of upstairs and downstairs photographs showing the initial condition, controlled access and the state ready for repair.
Questions
Why does the contractor need access upstairs?
The upper side can reveal fixture leakage, wet flooring and penetrations that are hidden from the room below. Comparing both sides helps the trades locate and correct the source while defining the affected ceiling assembly.
Can a bucket make the lower room usable?
A collection container does not resolve loose overhead material or wet electrical equipment. Room use follows an assessment of those conditions and a clear work boundary established by the responding professionals.
What if the ceiling gets wet only during fixture use?
That pattern should be described to the plumber, including which fixture was operating. Any further testing should be coordinated so the exposed area can be observed without adding uncontrolled water to the building.
What distinguishes source completion from ceiling completion?
Source completion addresses the component releasing water. Ceiling completion also requires evaluation of retained materials, any necessary drying and a documented plan for electrical and finish repairs before the area returns to normal use.