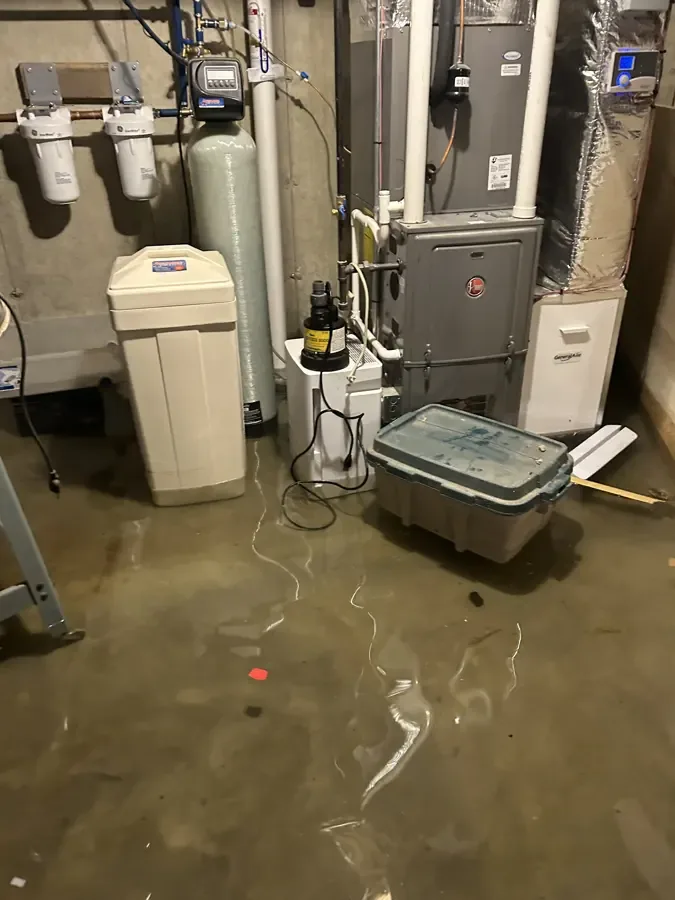
May 2006 and April 2007: Flooding along the Ipswich River, Martins Brook and other tributaries damaged homes, businesses and town infrastructure in North Reading. When rainwater enters a basement today, the useful starting record identifies where it arrived, how it spread and whether the lower level can be approached safely.
Key takeaways
- Basement access waits for assessment of electrical and structural hazards when standing water is present.
- The entry record should distinguish a doorway, wall joint, pit or drain from the wider wet footprint.
- Rainwater that has traveled outdoors requires attention to debris and contamination before ordinary drying.
- Contents sorting works best with dry staging space and photographs taken before relocation.
- Continued entry must be addressed as part of the extraction plan so the basement can make sustained progress.
Start at the top of the basement stairs
The first decision is whether the lower level can be entered at all. Water near electrical equipment, a damaged stair, shifting stored items or signs of structural distress require professional assessment, and an owner should describe those observations from a safe position without descending into the affected area.
A basement can contain appliances, utility controls and storage that hide hazards beneath the surface. The response team needs to know what normally occupies the room and where those items sit, giving the initial access assessment more useful detail than an estimate of water depth alone.
Basement flooding cleanup starts with those conditions and the continuing water source. Once entry is authorized, the crew establishes a practical route for people, equipment and removed contents, keeping the stair and landing usable throughout the planned work.
- Describe any water near utility equipment without touching controls.
- Identify heavy storage or shelving that may have shifted.
- Keep occupants away from the stairs until access is assessed.
- Tell the response team whether water is still entering visibly.
Record the entry point before surfaces are disturbed
A wet basement may show water at a door, a foundation opening, a floor joint or an installed pit. The owner reports the first observed location and the direction of spread, while the technician checks the actual openings and surrounding materials after safe entry has been established.
The municipal watershed account describes impervious surfaces sending rainfall directly toward the Ipswich River and its tributaries. At the affected building, photographs of visible exterior flow and indoor entry help the responding professionals connect the immediate water route with the conditions around the structure.
The historical flood account includes street flooding near Martins Pond and water at the Ipswich River Park gazebo. The current job record should stay equally concrete: a named room, a visible entry location and the changes observed during the present rain event, with each image labeled accordingly.
- Photograph water entering before extraction changes its visible path.
- Note whether the arrival coincides with heavier rain or continued runoff.
- Record debris and sediment near the entry location.
- Keep exterior observations separate from guesses about concealed routes.
Plan extraction around continued inflow
Removing standing water is part of the response, but the plan must account for water that continues to arrive. The crew assesses the source and surrounding conditions before choosing equipment and a removal sequence, particularly when exterior water remains against the building or access conditions are changing.
Pumps and extraction tools also require a suitable operating route. The property contact should discuss where hoses can pass, which doors need to remain accessible and how removed water will be managed, while the responding contractor evaluates the conditions and any coordination needed with other professionals.
The area restoration overview connects basement recovery with related water damage services. A clear initial description helps distinguish open water removal from later work on soaked finishes, allowing the owner to understand what each part of the response is intended to accomplish.
- Report renewed entry as soon as it is observed.
- Keep the removal route clear of boxed contents and loose rugs.
- Coordinate safe access to the utility area before equipment placement.
- Record changes in water conditions during the extraction work.
Sort contents without losing the condition record
Stored belongings often need to move before wall edges and floor surfaces can be inspected. The owner can identify priority items from a safe location, while the cleanup team documents the exposure and chooses a handling route that separates affected contents from dry storage elsewhere in the building.
Outdoor water can carry sediment and other contamination into the room. Contents assessment should account for that exposure as well as visible wetness, with porous items, hard surfaces and specialist belongings evaluated appropriately instead of applying the same cleaning decision to everything on a shelf.
A simple inventory can preserve the original position, material and visible condition of each affected group. Photographs taken before relocation explain why an item was included in the loss, while a temporary location note prevents belongings from becoming untraceable once extraction and room clearing change the layout.
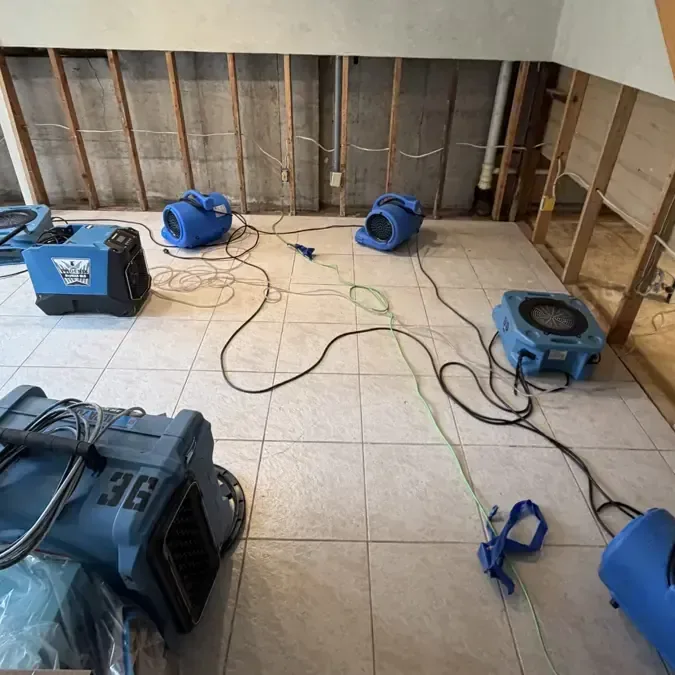
Expose the lower walls and floor edges for evaluation
Water in a finished lower level can reach behind base trim, beneath flooring and into enclosed wall sections. After the liquid and affected contents are addressed, the technician examines those edges and selects access needed to assess cleaning, removal and drying of the actual materials present.
Basement recovery work should identify which assemblies will remain and how they will be monitored. The drying setup then serves those retained surfaces, with readings tied to room positions that remain recognizable as damaged finishes and contents are removed.
A return inspection should revisit the locations that were hardest to reach at the start. Cabinet bases, enclosed storage corners and utility partitions can require additional attention, and documenting their condition keeps the final assessment from relying solely on the open floor that dried visibly first.
- Inspect the backside of removed trim and adjacent wall material.
- Identify wet backing beneath retained floor finishes.
- Track readings at marked lower wall positions.
- List any inaccessible corner that still needs evaluation.
Separate interior recovery from future exterior changes
The completed interior scope describes the water removed, the materials cleaned or discarded and the retained assemblies prepared for repair. Any continuing source concern should be recorded alongside that work, giving the owner a clear distinction between immediate recovery and later improvements around the building.
The town's conservation information describes permission requirements for alterations to wetlands, floodplains and other protected areas. If a future proposal changes such an area, the property owner can discuss that specific proposal with the Conservation Commission while planning any necessary drainage or landscape work.
The final basement record should include original entry images, contents decisions and a room sketch showing drying completion locations. Keeping those records together makes future maintenance discussions more specific and gives a repair contractor a clear account of the exposed conditions before finishes are restored.
Questions
Which observation matters most while waiting for assessment?
Whether water is still arriving helps shape the response. The owner can also describe electrical equipment, stair conditions and visible debris from a safe position so the arriving team understands the access problem.
Should boxes be carried upstairs through the living area?
The handling plan should first consider the water exposure and a route that protects unaffected rooms. The cleanup team can establish sorting and staging locations before contents are moved through occupied areas.
Why are wall edges checked after the floor looks clear?
Lower wall cavities and floor backing can retain moisture beyond the visible puddle. Access and material readings reveal which assemblies still need cleaning, removal or controlled drying.
What should accompany a later drainage discussion?
Photographs of the observed entry and a record of how water spread provide a useful starting point. Proposed exterior alterations can then be reviewed with the appropriate professional and municipal contact for that specific work.