Crawl Space Water Removal in Woburn, MA
Water beneath a building needs an access plan before anyone enters. Woburn crawl space cleanup examines the opening, utilities, pooled water and wet floor materials to define a safe removal sequence.
(888) 629-3140Assess water beneath the building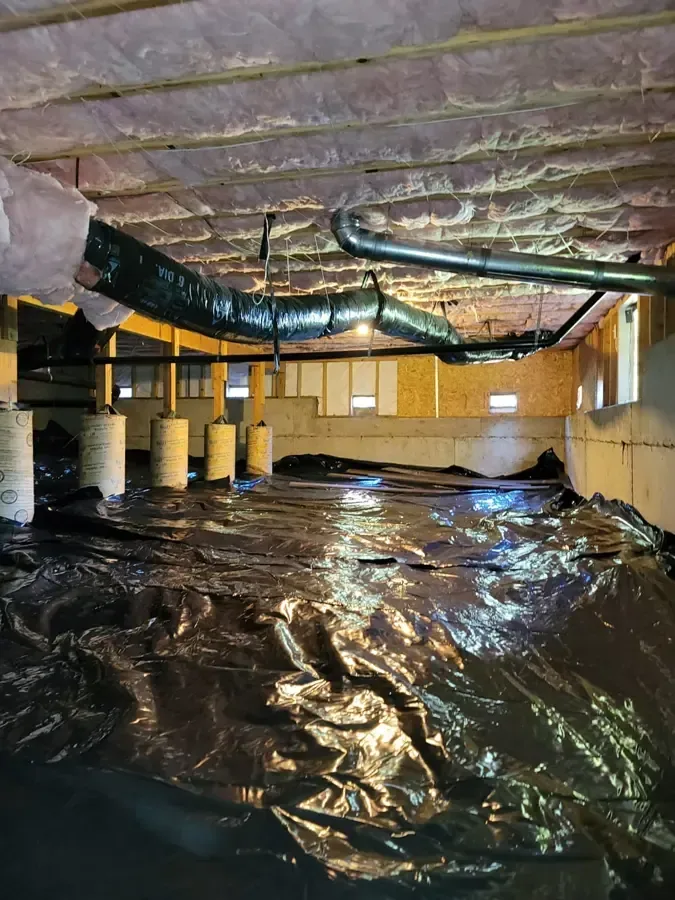
A crawl space can conceal water from ordinary room-level inspection. Pooling on a ground covering, wet insulation or damp floor framing may need treatment even when the floor above looks normal. The first decision is how the space can be inspected and reached safely with the equipment the work requires.
The crawl space water removal process
Assess entry and underfloor conditions
The survey establishes safe entry, utilities and water location, identifying which sections need extraction, material removal or closer inspection beneath the floor.
Remove pooled water from low areas
Equipment reaches the collection points while ground covering folds are checked for liquid remaining beyond direct view.
Expose framing that needs treatment
Wet insulation and obstructing materials are evaluated so affected joists and subfloor surfaces can receive the cleaning and drying access their condition requires.
Verify progress beneath the floor
Repeated moisture observations track retained materials, with final notes identifying dried sections and any remaining source or access issue before the assembly is enclosed.
Establish a workable route under the building
Low clearances, limited openings and utilities change the removal approach. Occupants should not crawl through pooled water to investigate the source. The team evaluates the entry opening, available movement and affected materials before arranging equipment access or deciding whether another opening is needed.
Properties around Cummingsville, the Horn Pond Area and Shaker Glen Conservation Area need an assessment of their actual foundation arrangement. The city's conservation land includes wetlands that store and release floodwater, as described by the Conservation Commission. Continued water entry beneath a particular building must be identified during inspection.
Water below the floor needs an inspection plan for confined access, utilities and wet framing before extraction equipment enters the crawl space.
(888) 629-3140Discuss the underfloor water problemRemove pooling and expose wet floor materials
Water on top of a ground covering may extend into folds or hidden low points. Wet insulation can also conceal framing that requires attention. Removal planning should account for the source, contamination and the route by which wet material can leave the space without affecting the occupied rooms above.
- Inspect beneath sagging insulation where moisture may be held against framing.
- Check low pockets after the most visible pooled water has been removed.
- Keep removed material separated from dry storage and occupied interior areas.
- Record plumbing or drainage concerns that could refill the space during drying.
Drying requires access to the wet surfaces
The Department of Public Works manages municipal storm drainage. Beneath a building, however, the cleanup setup depends on the actual entry route and retained moisture. Airflow must reach the affected framing, with humidity control suited to the enclosed space.
Check the floor assembly before closing access
Structural moisture drying may continue after liquid removal. Readings help show whether joists, subfloor edges and other retained materials are responding, while inaccessible pockets may need a revised equipment or access arrangement.
If a pipe release caused the pooling, burst pipe cleanup connects that source correction to the wet building assembly. The final notes should record the condition under the floor and any remaining entry concern before insulation or access covers are replaced.
Practical steps for crawl space water removal
Stay outside the wet confined area
A low opening does not make a flooded crawl space safe to enter. Utilities, unstable materials and limited movement need assessment before any inspection inside.
Describe the available access opening
The entry location, obstructions and water visible from outside help the team plan equipment access through the available opening beneath the building.
Avoid disturbing saturated insulation
Wet insulation can release water or debris when moved. Its removal should be planned with the affected framing and a controlled route for carrying material out.
Identify any continuing supply release
A reachable shutoff may help with an indoor pipe source when it can be operated safely. Runoff or other entry requires a separate control assessment.
What does crawl space water removal cost in Woburn, MA?
Crawl space water removal in Woburn ranges from $1,500 to $6,000+ for the listed conditions. Clearance, equipment access, wet insulation and the amount of affected framing determine the work needed beneath the building.
Accessible pooled water
$1,500 to $2,700
- Access survey
- Pooling removal
- Ground cover checks
Wet insulation and joists
$2,700 to $4,200
- Insulation assessment
- Framing exposure
- Directed underfloor drying
Restricted broad loss
$4,200 to $6,000+
- Complex equipment access
- Expanded material handling
- Moisture progress record
Water category, affected square footage, material class and the delay before drying all change the scope. These planning ranges are not a quote. Compare the water damage cost calculator with the written on-site scope.
Crawl space water removal coverage in Woburn
Crawl space cleanup is available for Woburn buildings with accessible underfloor cavities. Planning starts with the actual opening and foundation layout, then considers removal routes and the occupied rooms above the affected framing.
The same service nearby: crawl space water removal in Wakefield, Stoneham, Reading.
Related water damage services in Woburn
Crawl Space Water Removal questions in Woburn, MA
Can a homeowner enter to find the deepest water?
Entering a wet crawl space can involve utility hazards and restricted movement. The opening and conditions should be assessed first. Useful observations can be made from outside when safe, while interior inspection and equipment access are planned for the space itself.
Does pooling mean the floor above must be removed?
Not automatically. The source, framing condition and available underside access determine the scope. Inspection should establish which materials became wet and whether they can be reached from below. Floor removal needs a specific reason tied to damage or drying access.
What happens to insulation hanging beneath the floor?
Its exposure and condition need evaluation. Saturated insulation may obstruct airflow and retain moisture against framing, requiring removal before drying can proceed. The scope should identify the affected sections and keep their handling separate from dry materials and occupied rooms.
Can water remain after the ground covering looks clear?
Yes. Folds, low spots and concealed edges can retain liquid. The extraction assessment should include those pockets rather than relying on the view from the access opening. Framing and subfloor moisture also need checks after the visible pool is gone.
Will a fan at the opening dry the whole space?
Air at the opening may not reach enclosed corners or wet surfaces behind insulation. Equipment selection and positioning depend on access and measurements. The drying team should track material response and change the setup when sections remain wet or poorly exposed.
When can insulation and covers be put back?
The source should be addressed and retained framing assessed for moisture before the space is closed again. Final notes should identify any sections still needing attention. Replacement work then follows the condition of the assembly rather than a fixed drying assumption.
Plan underfloor removal access
Describe the opening, visible pooling and any sagging insulation from a safe position so the team can assess access and the affected materials.
(888) 629-3140Arrange an underfloor moisture assessment